

655 Mission Springs RoadArroyo Grande, CA 93420
Mortgage Calculator
Monthly Payment (Est.)
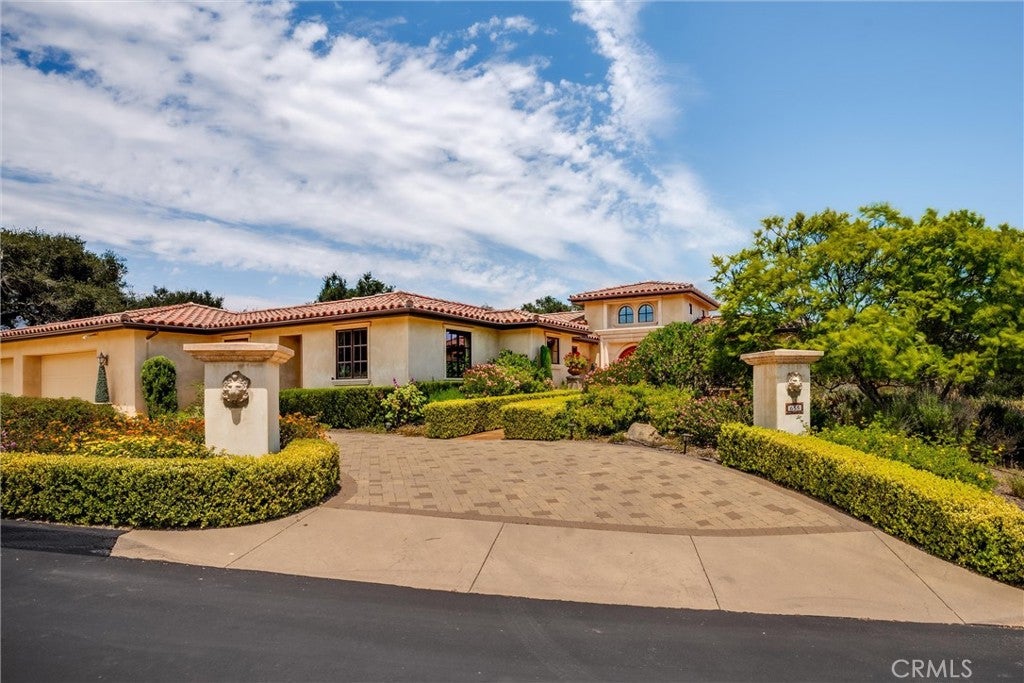
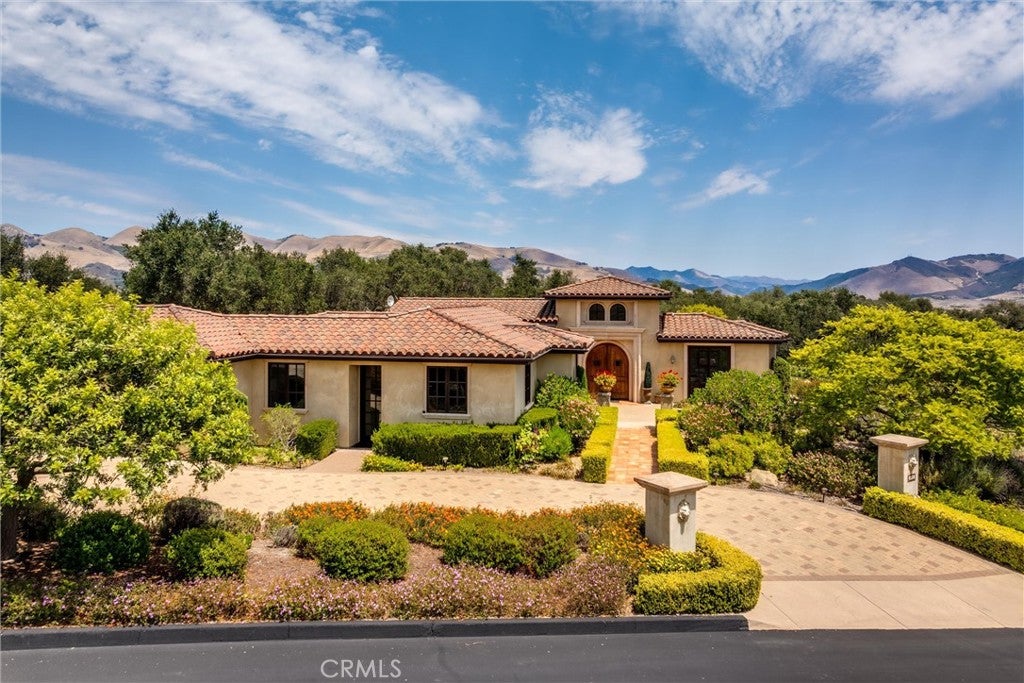
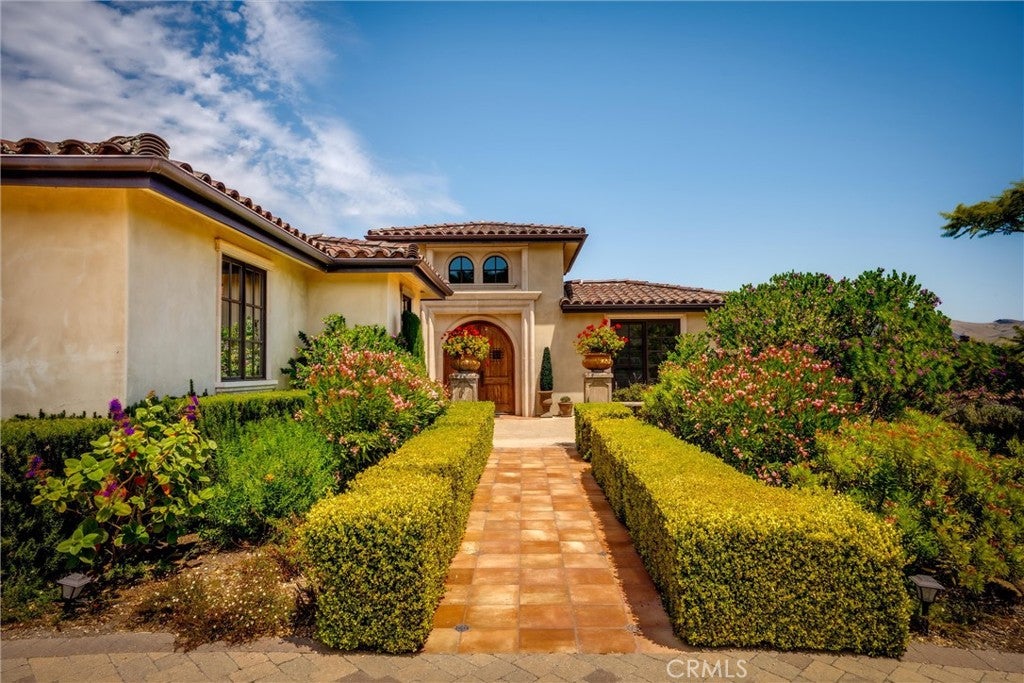
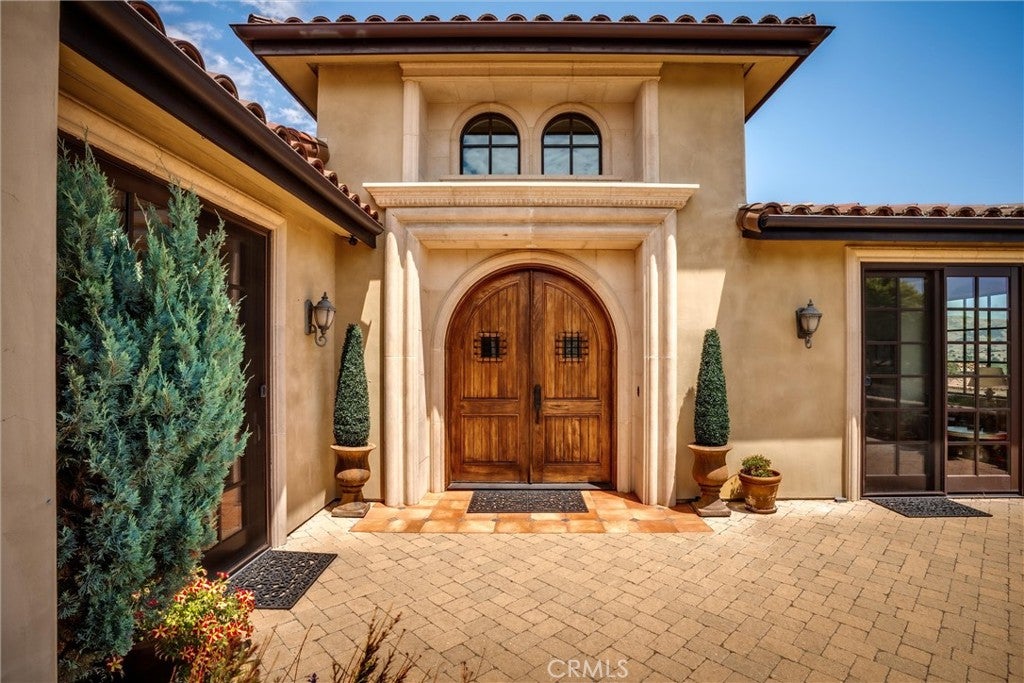
$11,839Perched atop one of the most coveted homesites within Monte Sereno, Arroyo Grande's premier gated community, this extraordinary custom estate offers approximately 3,620± sq. ft. of thoughtfully designed living space with 5 bedrooms and 3.5 bathrooms, panoramic mountain views, timeless craftsmanship, and exceptional privacy on approximately 1.24± beautifully landscaped acres. Inside, rich Italian tile flooring with radiant heat, soaring beamed ceilings, handcrafted finishes, and abundant natural light create a warm and sophisticated atmosphere. The gourmet chef's kitchen features custom alder wood cabinetry, granite countertops, premium appliances, dual ovens, a prep island with secondary sink, wine refrigerator, and a breakfast nook overlooking the picturesque grounds. Adjoining living and family rooms showcase custom built-ins, a dramatic stone fireplace, expansive picture windows, and generous spaces for both relaxed living and entertaining. The luxurious primary suite provides a private retreat with its own view patio, custom walk-in closet, and spa-inspired bathroom featuring dual vanities, a soaking tub overlooking the rose garden, and a separate walk-in shower. Four additional bedrooms provide exceptional flexibility, including one currently configured as an executive office with custom built-ins and inspiring views. A circular paver driveway leads to an elegant courtyard centered around a striking three-tier Italian-style fountain and an impressive entry into the residence. Outside, the estate unfolds beneath 25 majestic oak trees, creating a remarkably private setting surrounded by mature landscaping and panoramic mountain vistas. A custom natural waterfall enhances the tranquil grounds, while an expansive flagstone patio and built-in BBQ with sink provide an impressive setting for outdoor dining and entertaining. A mature fruit orchard, rose garden, peaceful walking paths winding through the oak grove, and multiple outdoor living areas invite year-round enjoyment of the property's natural surroundings. The expansive acreage offers privacy, serenity, and a beautiful connection to the landscape while remaining within one of Arroyo Grande's most prestigious gated communities. Combining exceptional craftsmanship, refined interiors, magnificent grounds, panoramic views, and distinctive outdoor amenities, this remarkable Monte Sereno estate captures the privacy, elegance, and natural beauty of luxury living on the Central Coast.
| 23 hours ago | Listing first seen on site | |
| 23 hours ago | Listing updated with changes from the MLS® |

This information is for your personal, non-commercial use and may not be used for any purpose other than to identify prospective properties you may be interested in purchasing. The display of MLS data is usually deemed reliable but is NOT guaranteed accurate by the MLS. Buyers are responsible for verifying the accuracy of all information and should investigate the data themselves or retain appropriate professionals. Information from sources other than the Listing Agent may have been included in the MLS data. Unless otherwise specified in writing, the Broker/Agent has not and will not verify any information obtained from other sources. The Broker/Agent providing the information contained herein may or may not have been the Listing and/or Selling Agent.
Did you know? You can invite friends and family to your search. They can join your search, rate and discuss listings with you.